
4308 North Longview Avenue, Unit 104, Phoenix, AZ 85014
4308 North Longview Avenue, Unit 104, Phoenix, AZ 85014
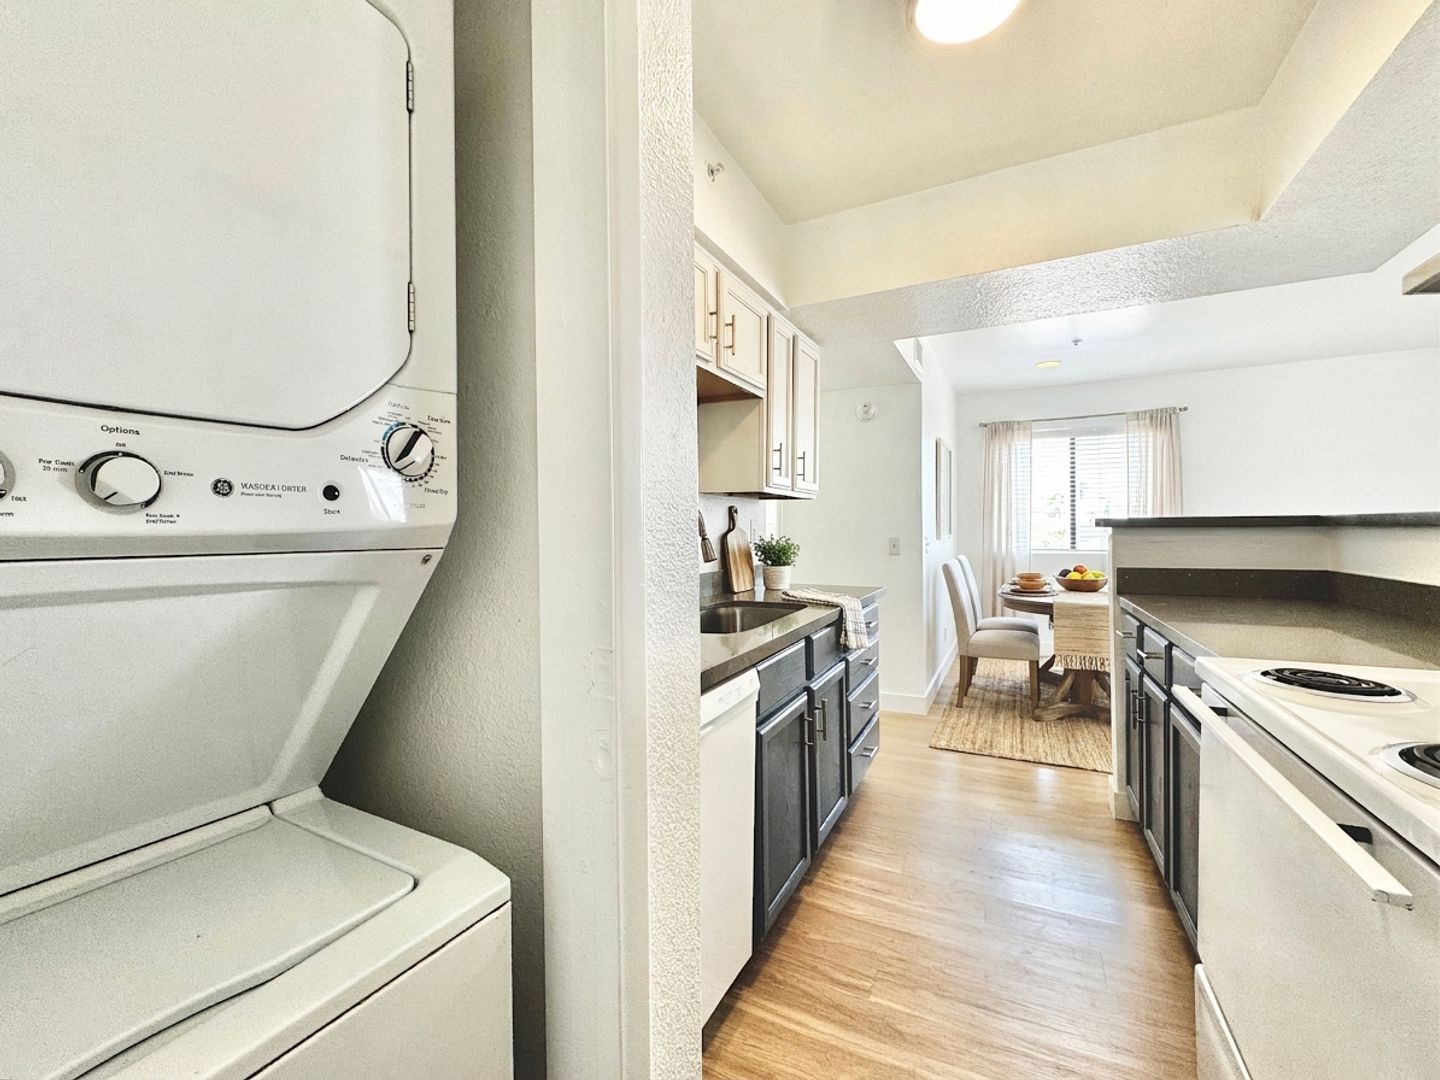
*MOVE IN SPECIAL - UPGRADED WITH WASHER/DRYER AND HUGE PATIO SPACE!* The Maxwell - Beautifully Updated 2 Bed 2 Bath In The Heart of Midtown Phoenix - In Unit Washer and Dryer!
Coming October 9th, 2026!
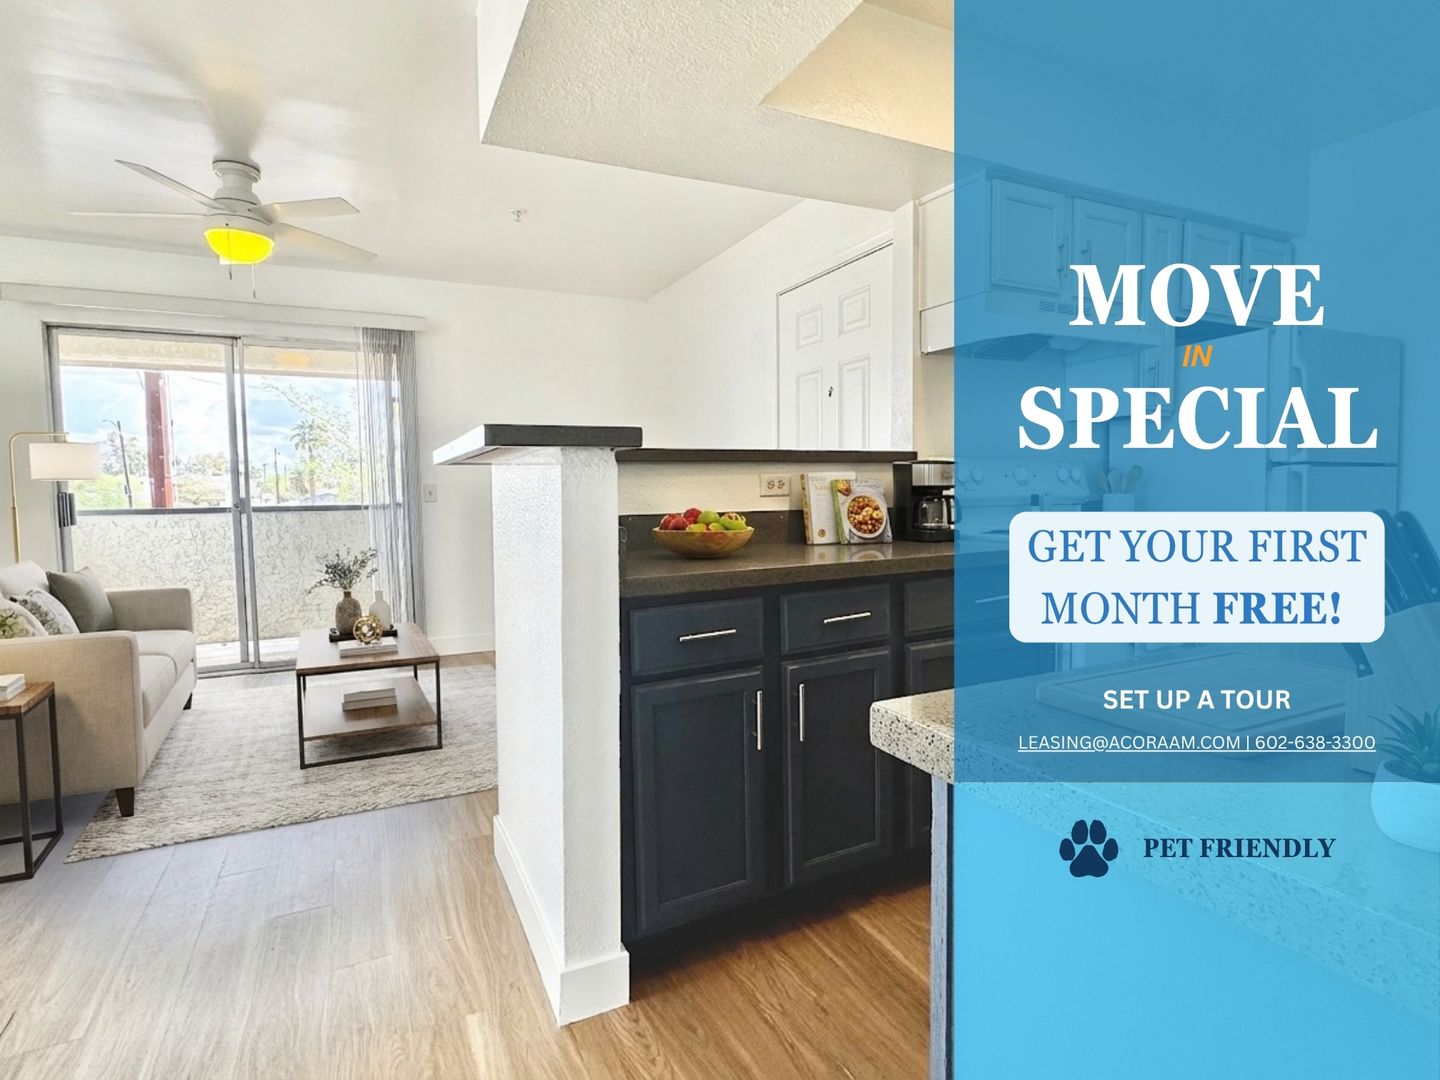
*MOVE IN SPECIAL! 1ST MONTH FREE WHEN SIGNING A 13 MONTH LEASE OR AN 18 MONTH LEASE!*
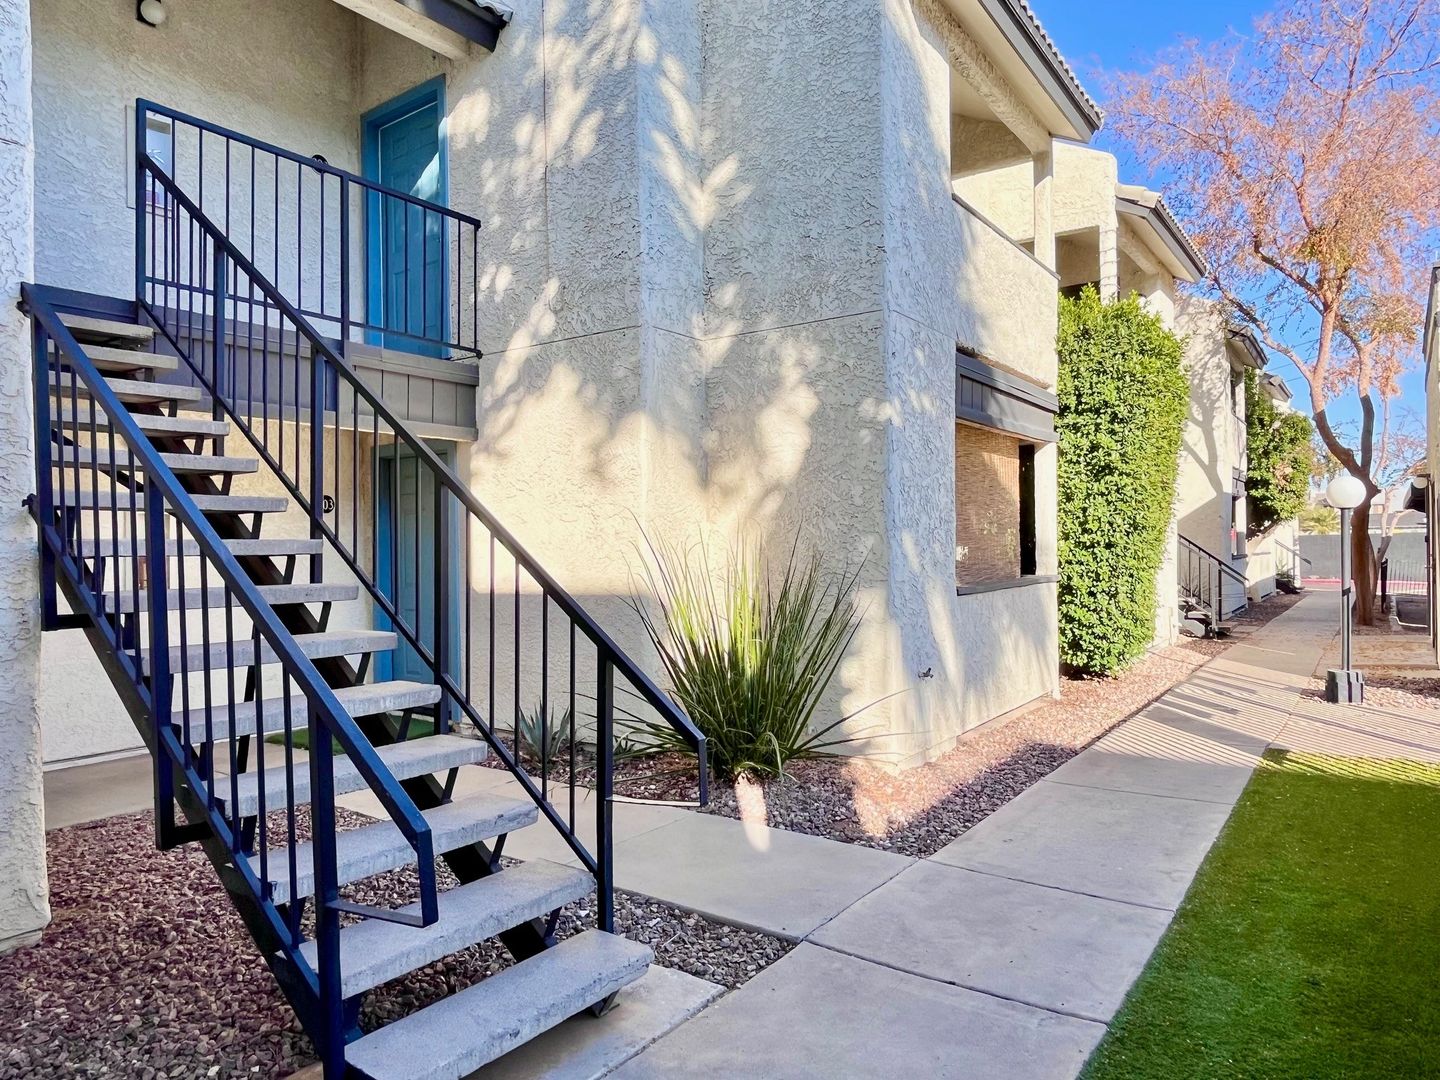
This is a First Floor Unit!
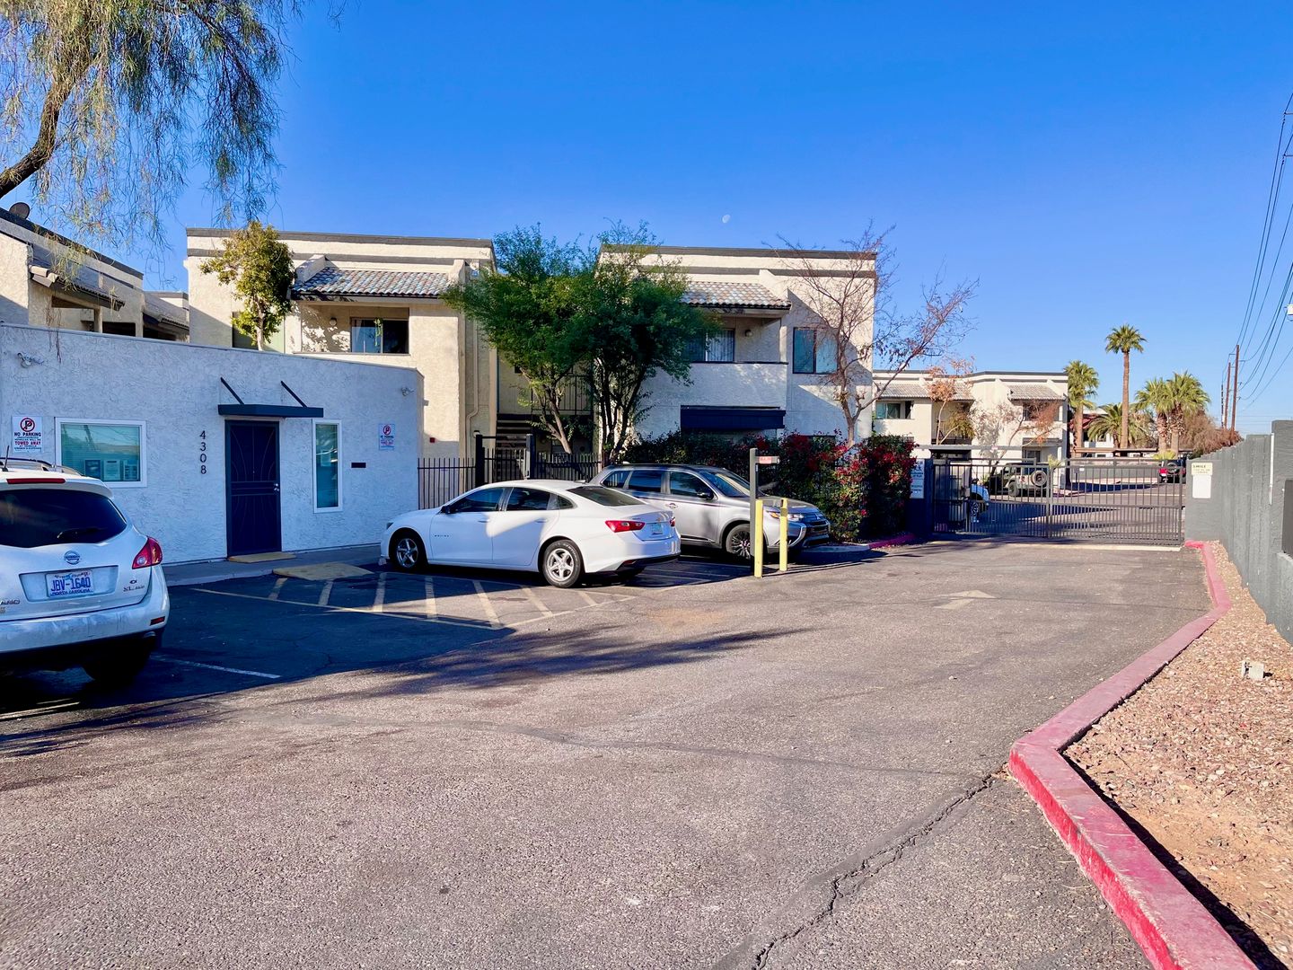
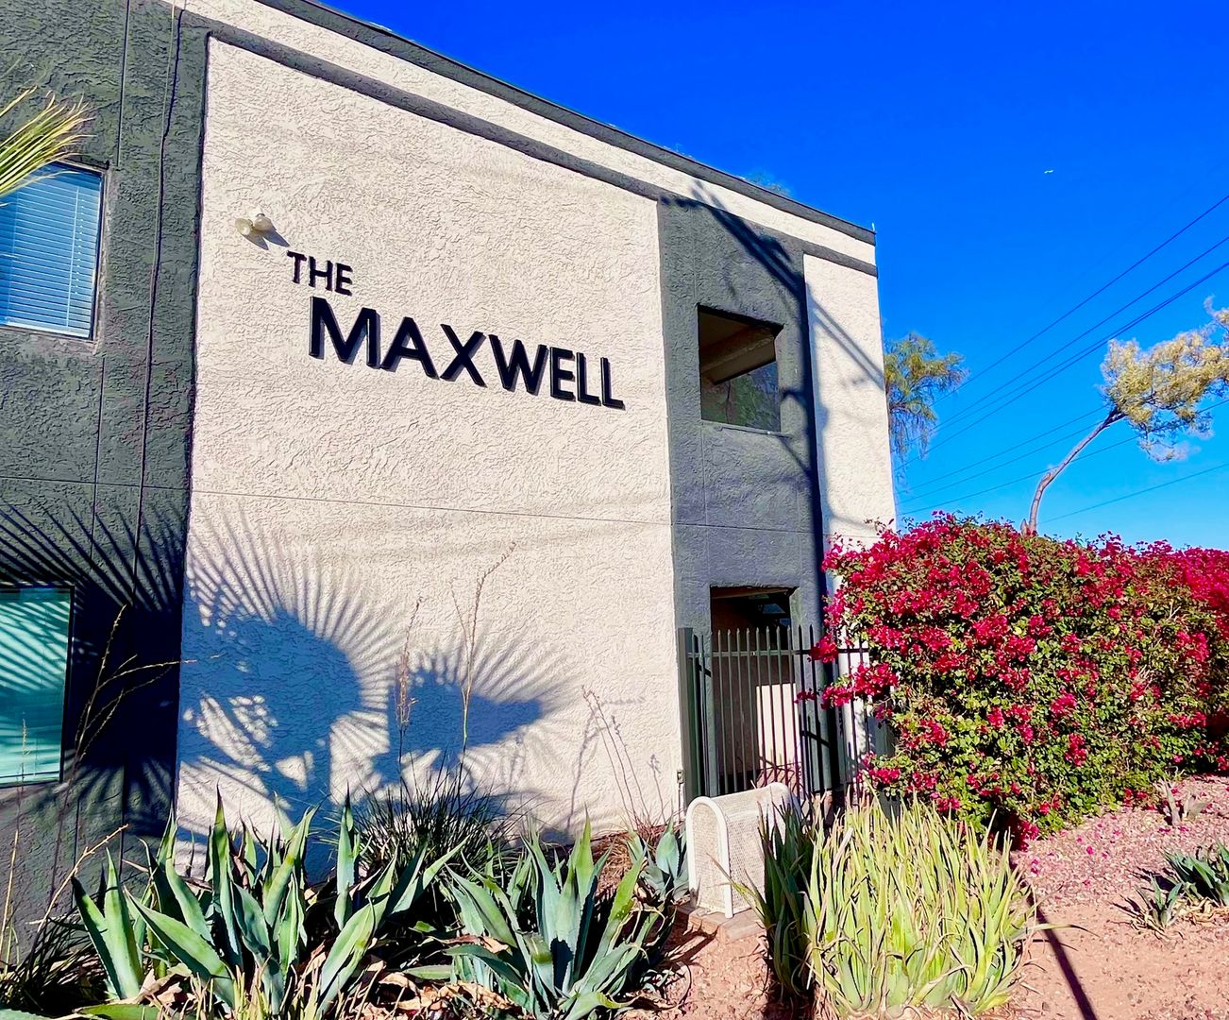
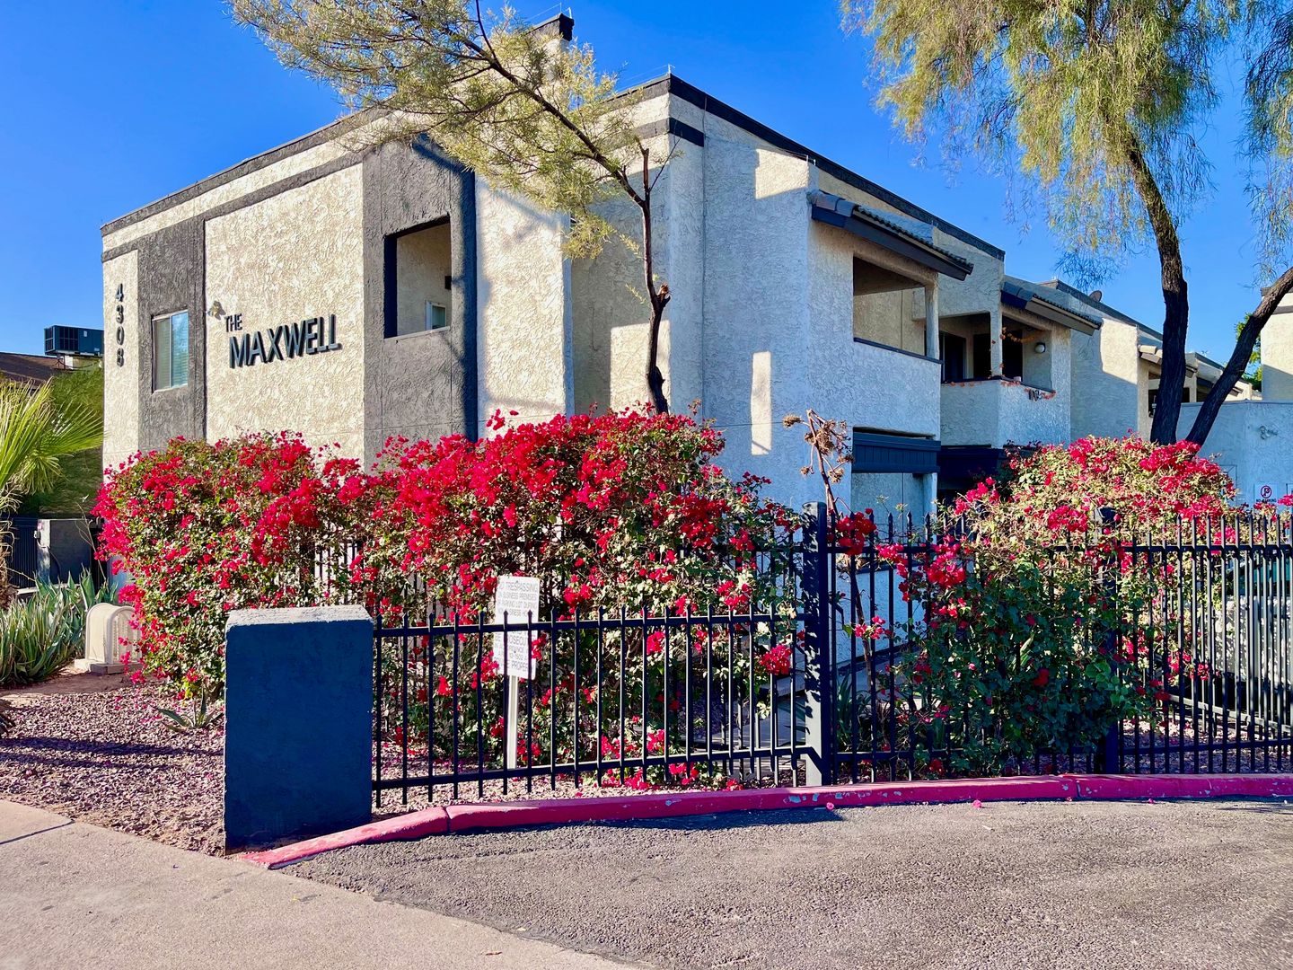
Located in Midtown, and just minutes away from the Biltmore, Arcadia, and Downtown Phoenix! The Maxwell is a Beautifully Renovated Complex with Fully Upgraded Unit Interiors and Common Area Amenities, making it feel like home!
PLEASE ONLY INQUIRE IF YOU MEET THE FOLLOWING REQUIREMENTS:
-No Smokers
-No Crimes Against Children
-No Evictions or Bankruptcies Within 60 Months of Application Date
-Household Income of 3x the Monthly Rent is Needed. Proof of Income is Required
-Acora Asset Management LLC Processes Full Credit & Criminal Background Checks on All Applicants & Complies With All Fair Housing Laws
Take A Virtual Tour! : https://my.matterport.com/show/?m=N5c9GFaSaxN
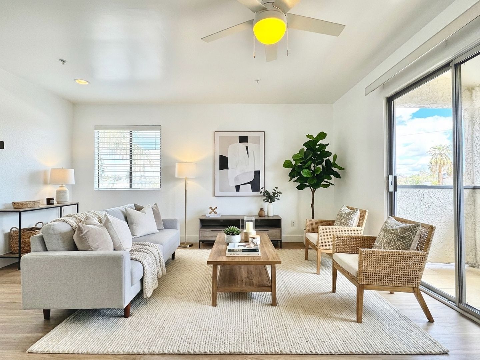
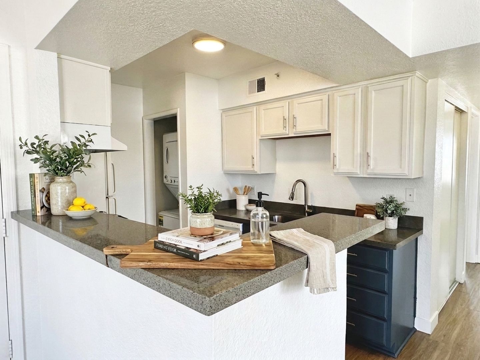
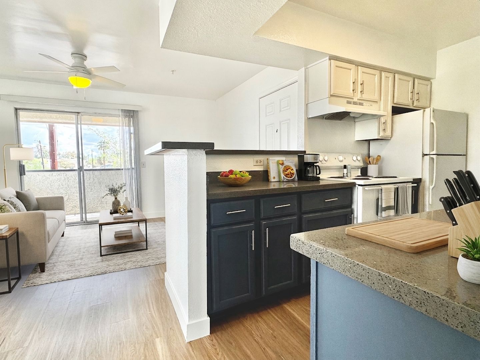
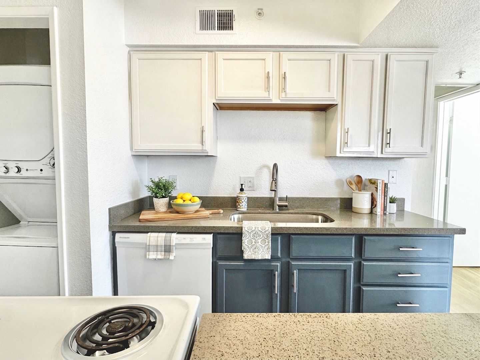
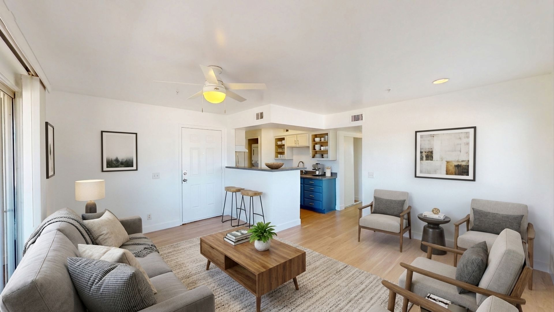
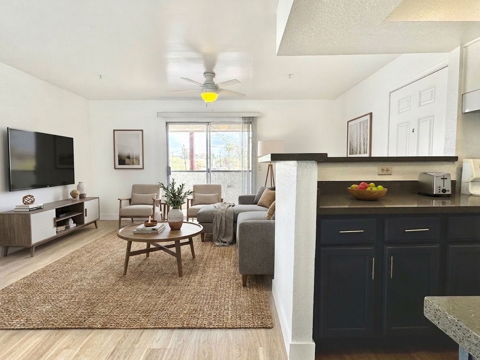
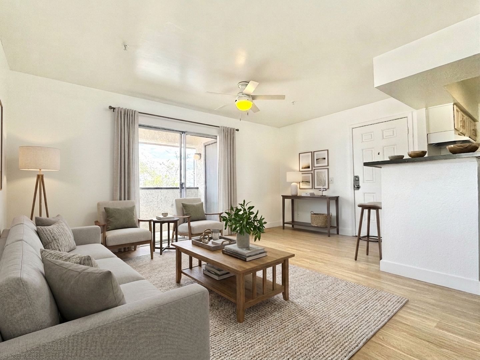
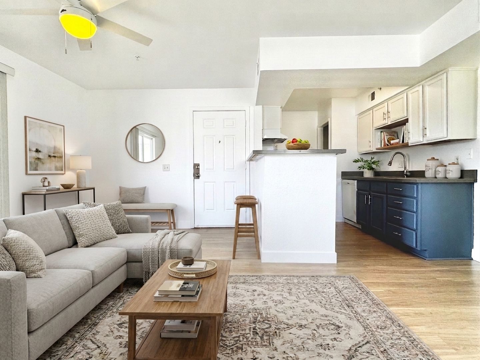
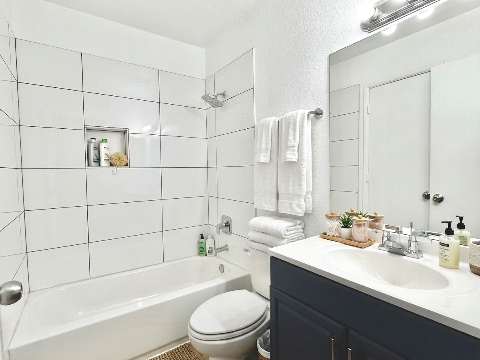
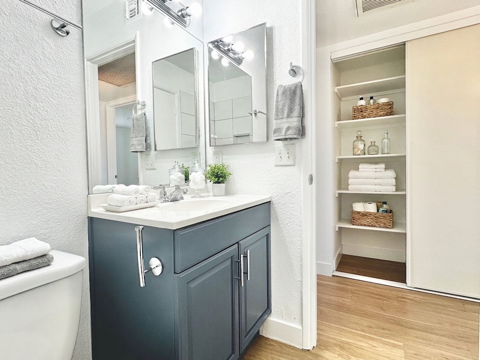
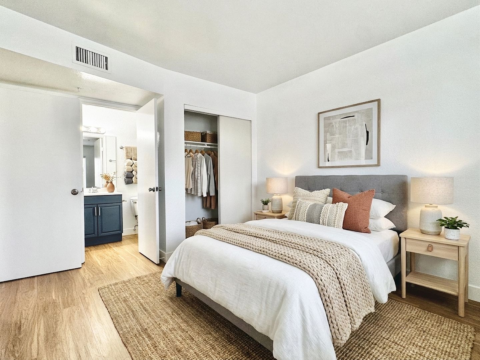
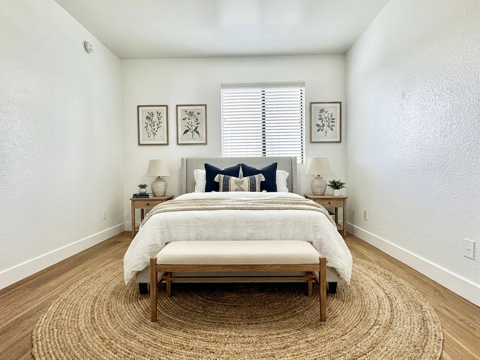
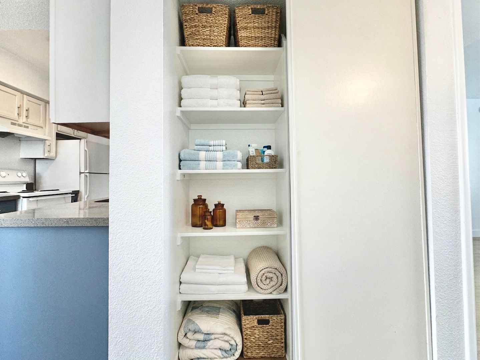
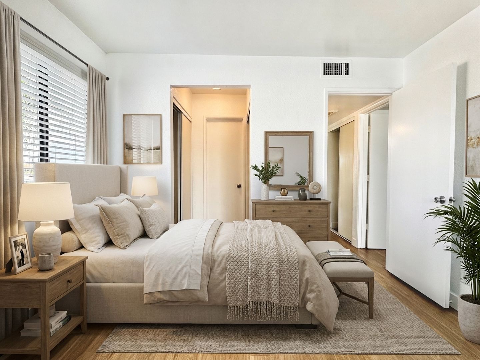
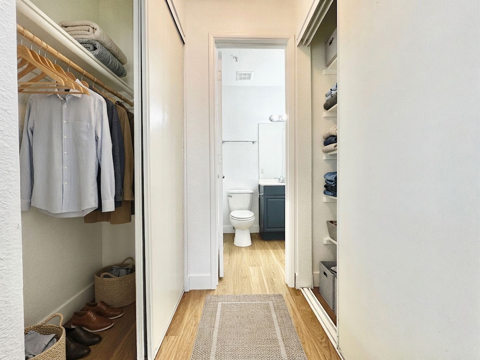
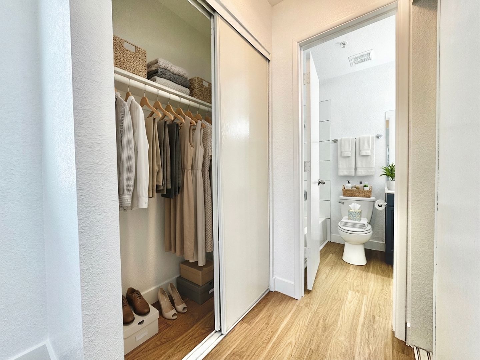
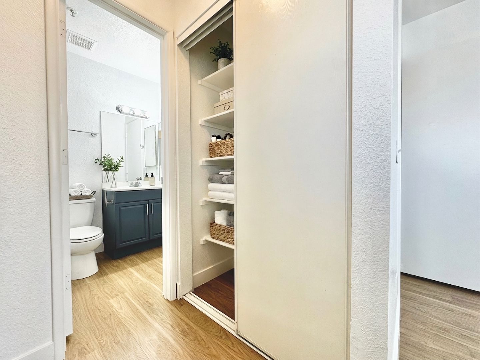
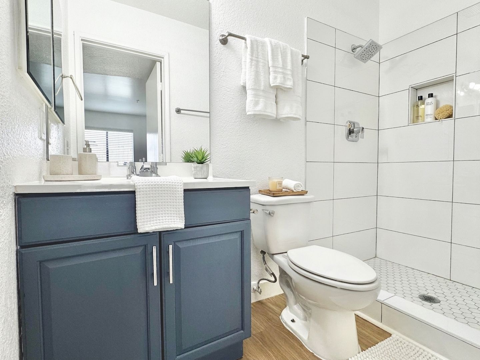
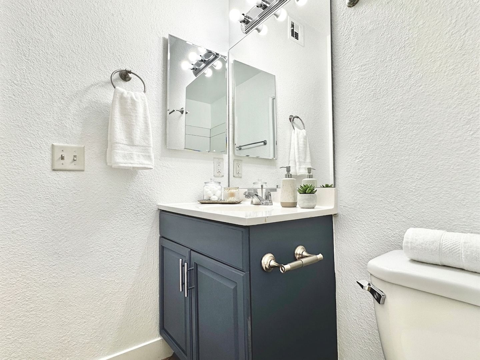
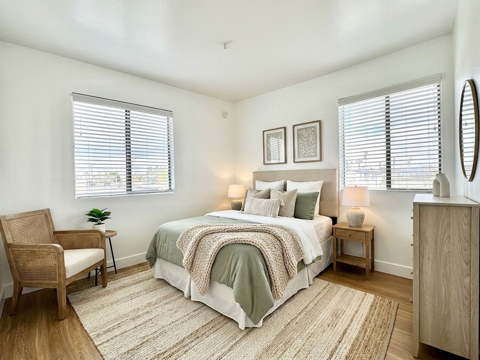
*Photos and Virtual Tour are of an Extremely Similar Unit! Units Do Not Come Furnished. Photos are Digitally Staged.*
ABOUT THE PROPERTY
Located off 12th Street and Indian School, The Maxwell offers a great Midtown location close to everything Midtown and Central has to offer such as Oven + Vine, Emerson Elementary School, Wild Thaiger, Heard Museum, The Phoenix Theatre Company, Phoenix Art Museum, Park Central, St. Joseph’s Hospital and Medical Center, First Watch, Safeway, Coco’s Bakery, Downtown and SO much more!
UNIT FEATURES
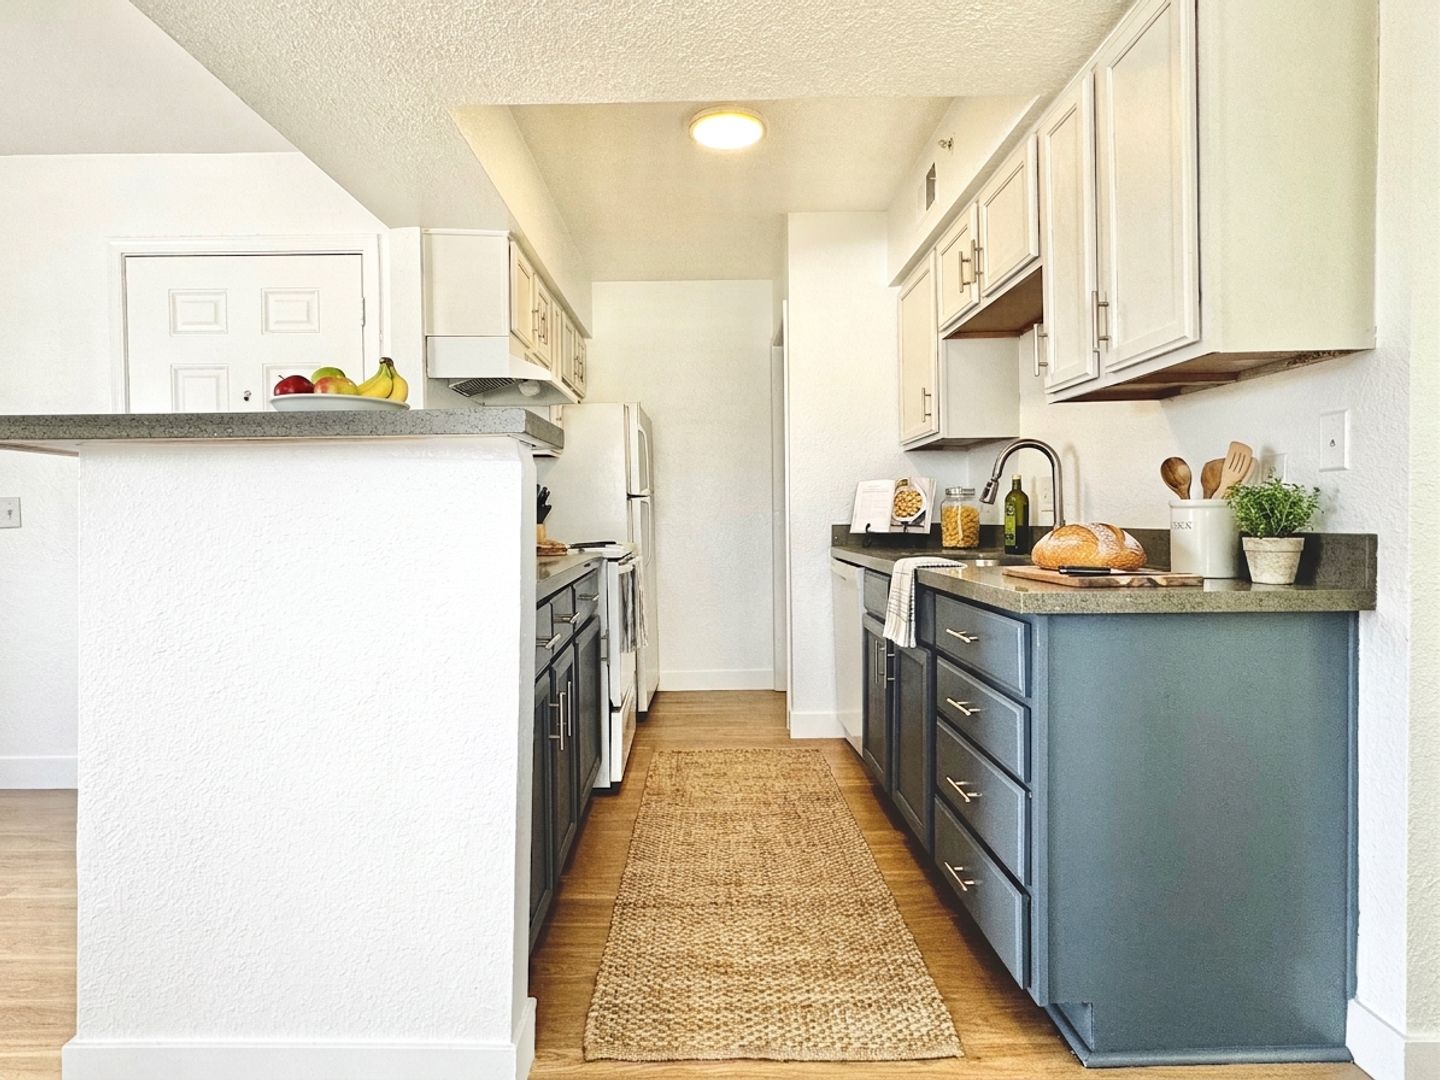
-Laminate wood flooring
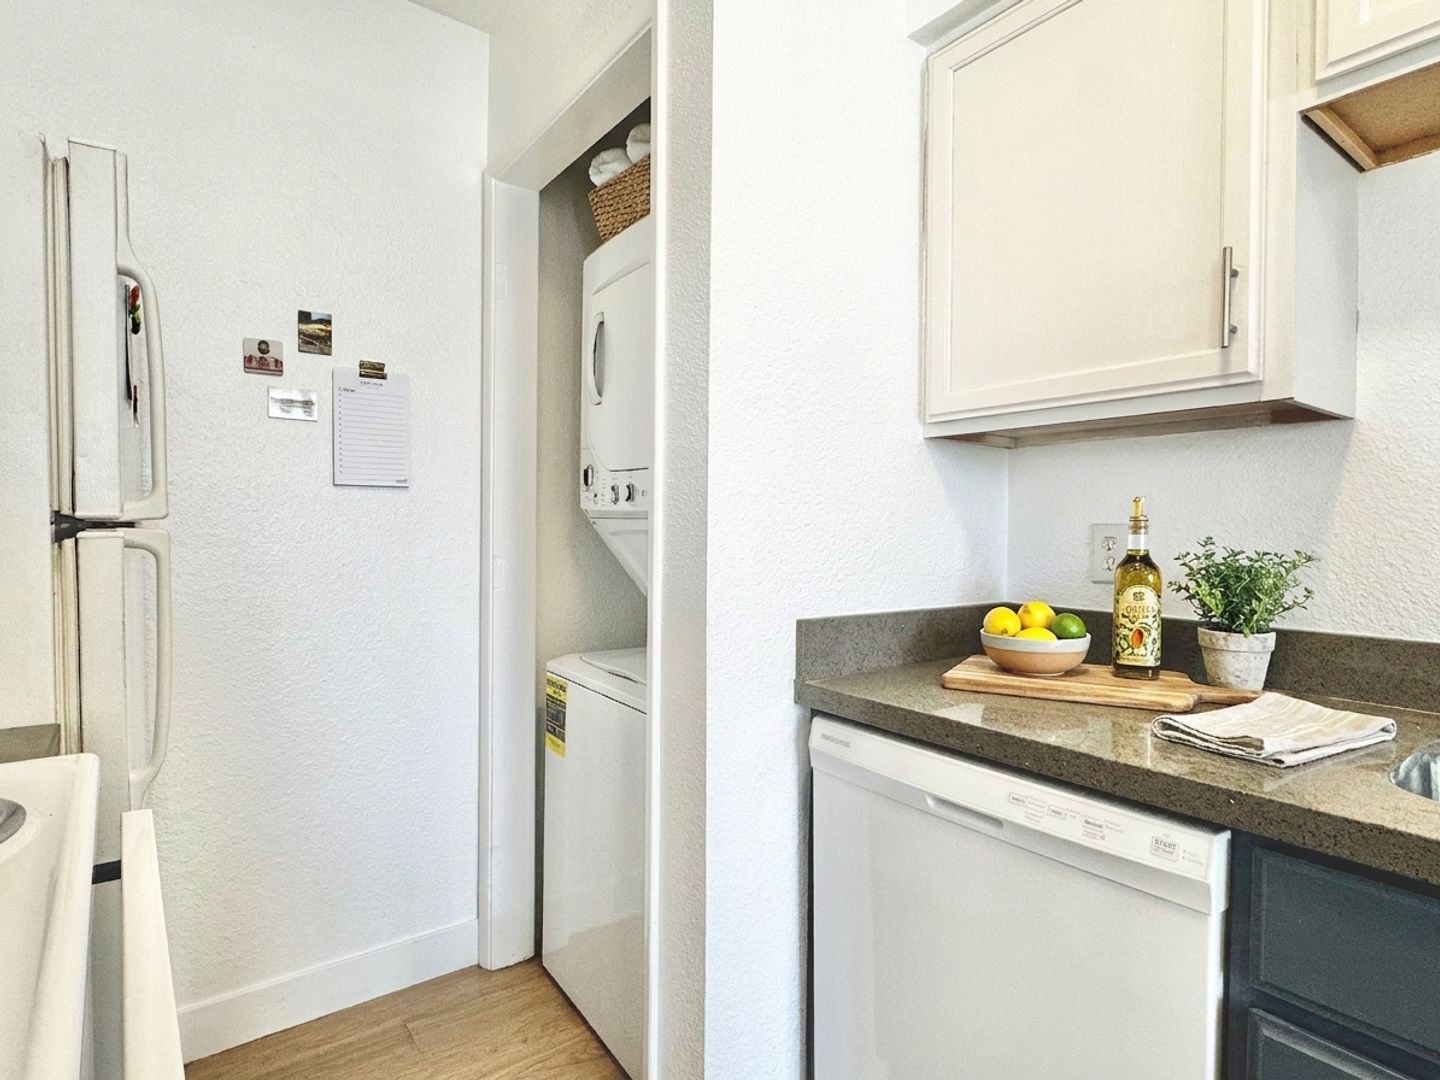
-Updated kitchen with custom counter-tops
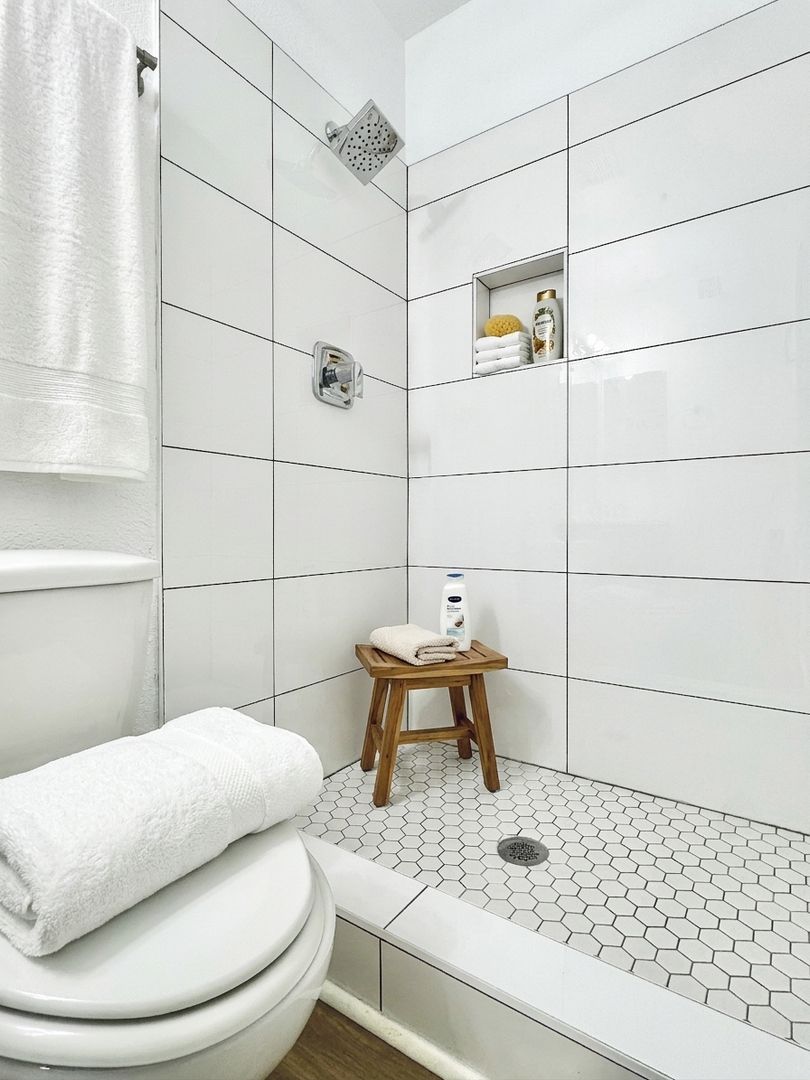
-Custom tiled bathroom shower
-Stackable washer and dryer in unit
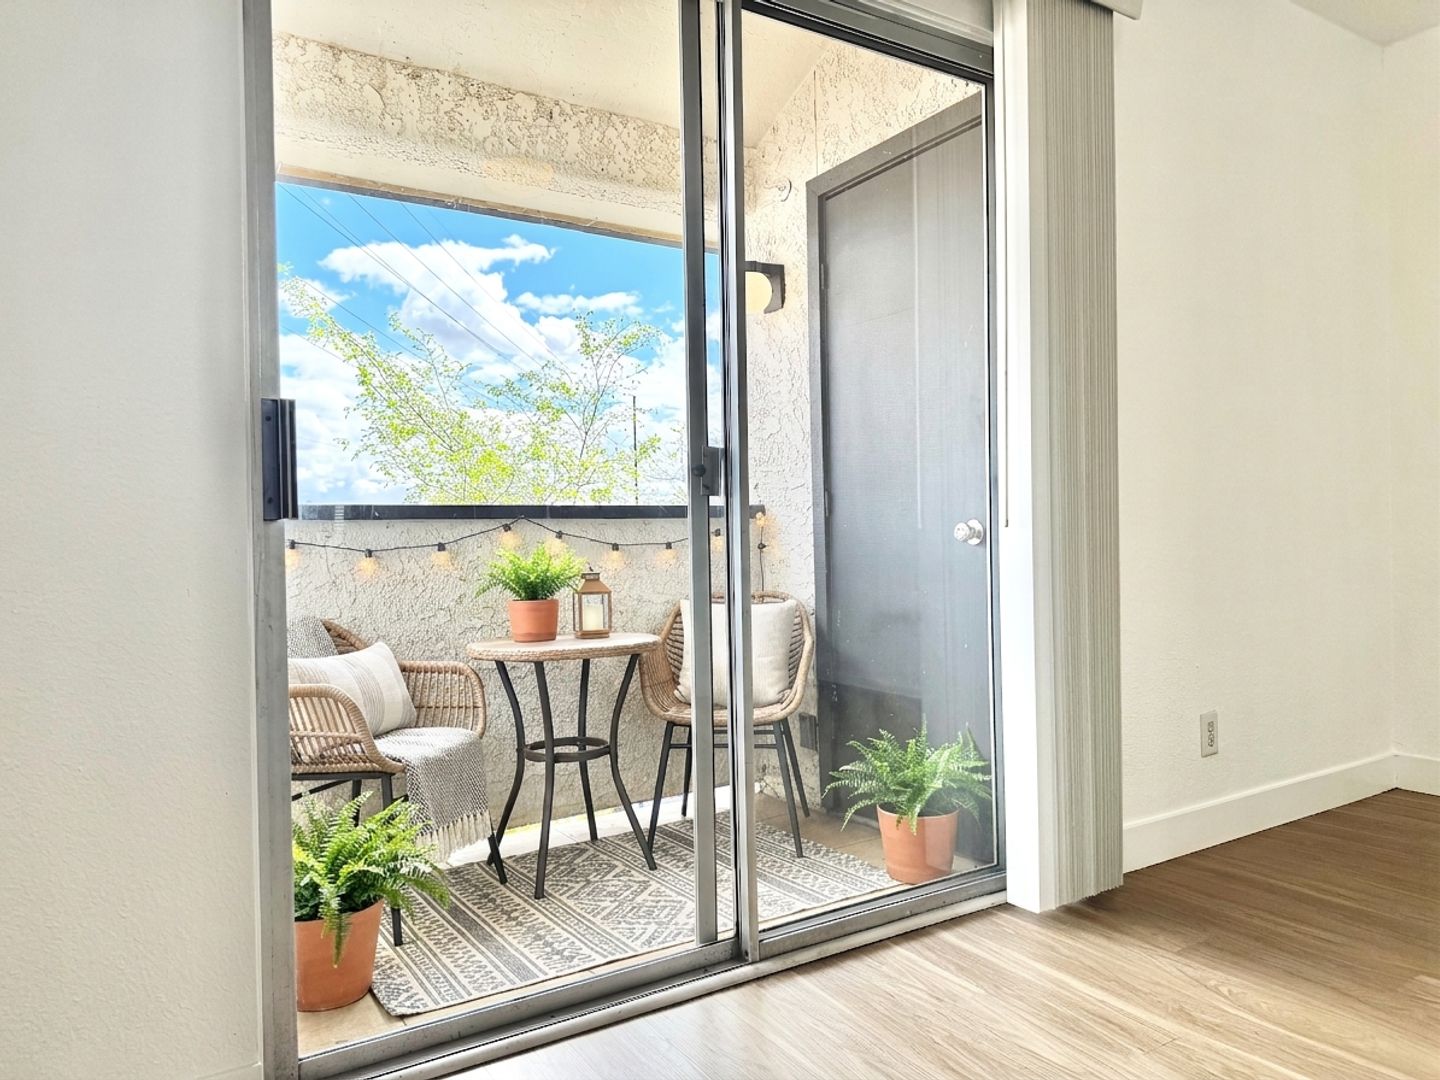
-Sliding glass door to private patio with storage closet
-Large closets with even more storage space
-Ceiling fans
-Air conditioning
COMMUNITY AMENITIES
-Assigned parking space
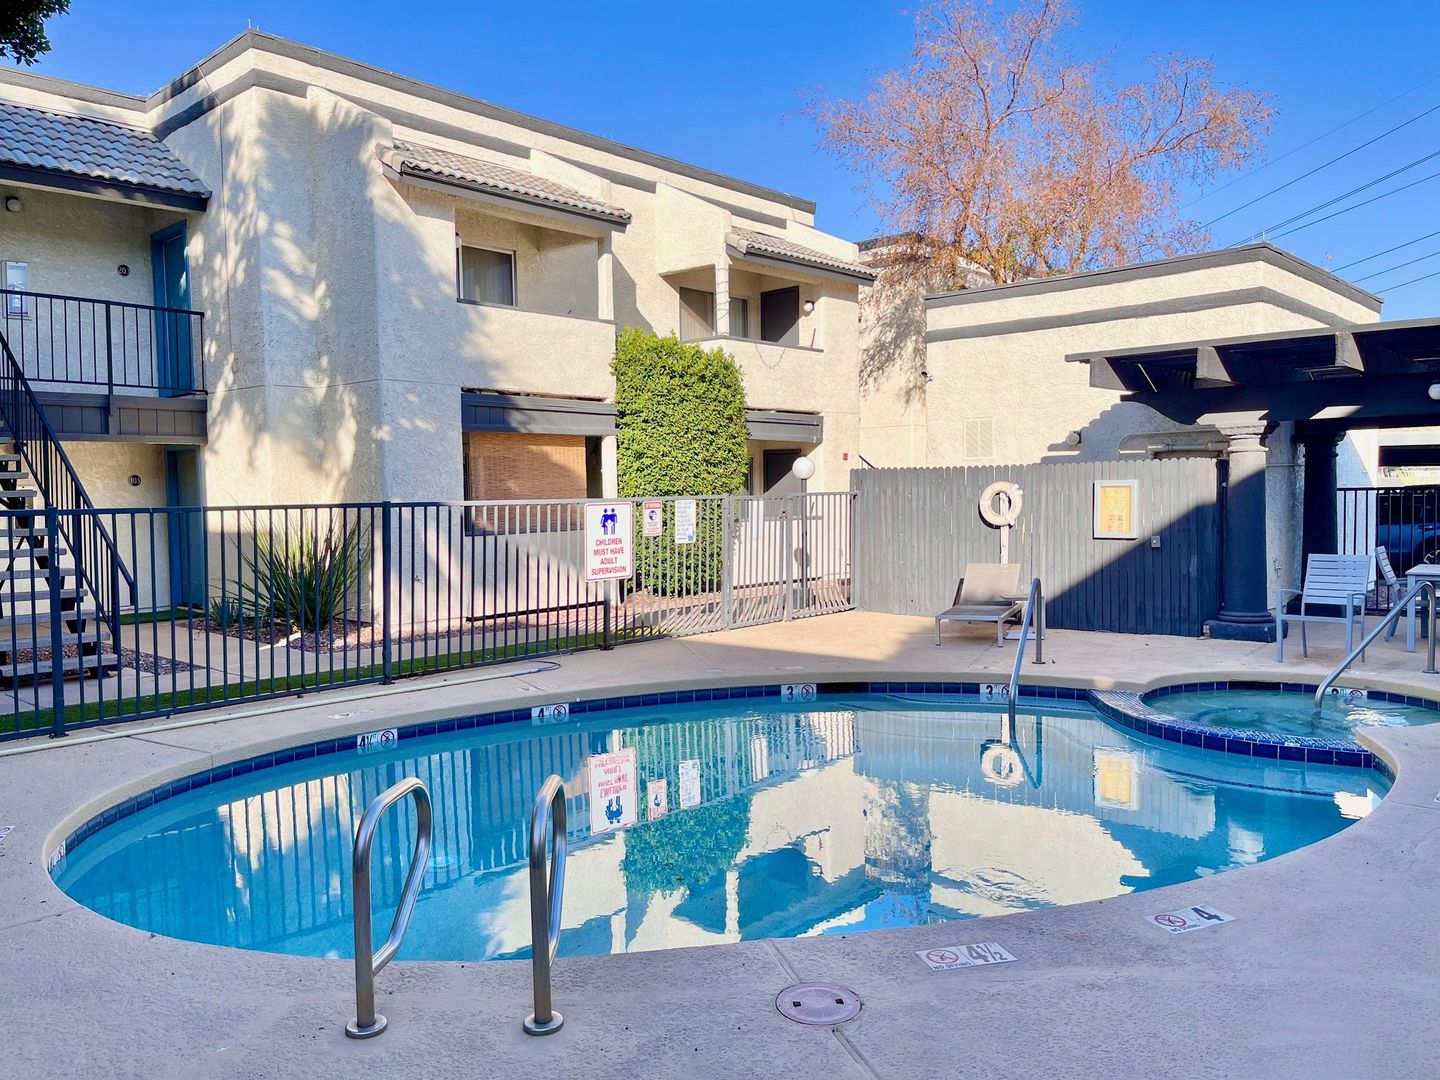
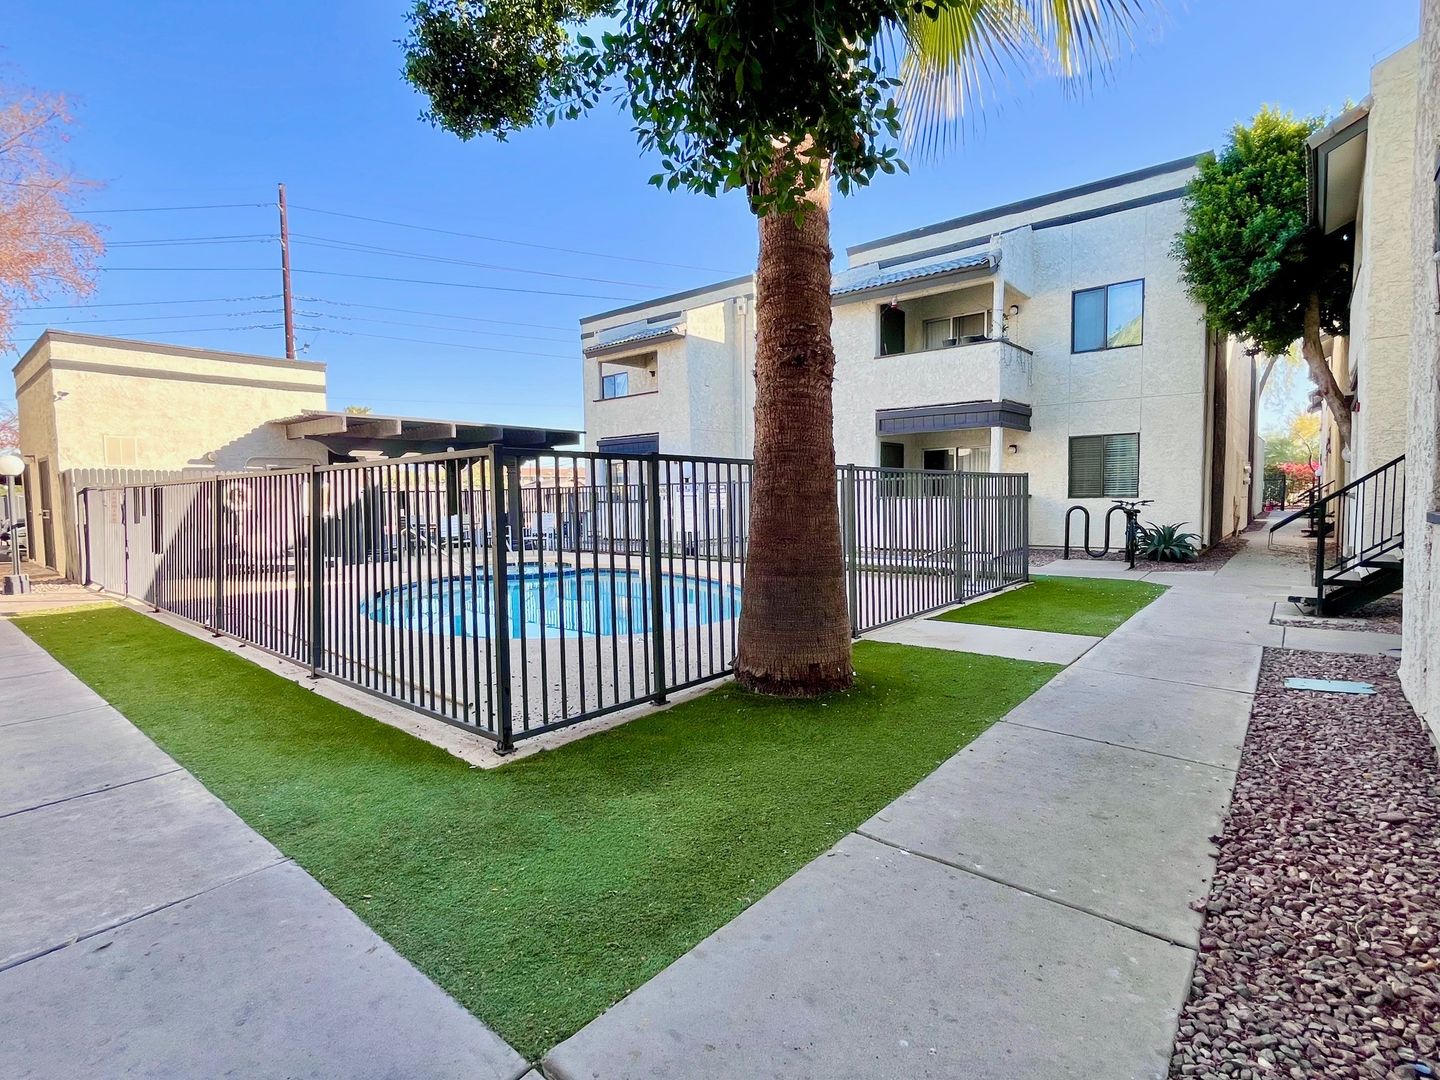
-Sparkling pool with hot tub
-Drive-up gate with gated access into the community
PET POLICY
-Pet-friendly community
-$25/month
-One-time $150 pet fee
-Pet charges are flat, not per animal
-Limit is up to 3 pets
UTILITIES
-Residents responsible for APS Electric
-Utility Reimbursement Charge: $95/month (Water, Sewer, Trash)
-Common Area Fee: $30/month
LEASE TERMS & PRICING
-Rent: $1,295
-Security Deposit: $1,000 (On Approved Credit/ Application)
-Application Fee: $65 per applicant
-Resident Services Charge: 2% of Monthly Rent
-Renters Insurance is Required
-Lease Terms: 12, 13, or 18 Month Leases
If interested please call us at 602-638-3300. Apply online at AcoraAm.com
Offered by Acora Asset Management, LLC
Designated Broker: Colin Ralls
Now Accepting Applications!
*MOVE IN SPECIAL! 1ST MONTH FREE WHEN SIGNING A 13 MONTH LEASE OR AN 18 MONTH LEASE!*
This is a First Floor Unit!
Located in Midtown, and just minutes away from the Biltmore, Arcadia, and Downtown Phoenix! The Maxwell is a Beautifully Renovated Complex with Fully Upgraded Unit Interiors and Common Area Amenities, making it feel like home!
PLEASE ONLY INQUIRE IF YOU MEET THE FOLLOWING REQUIREMENTS:
-No Smokers
-No Crimes Against Children
-No Evictions or Bankruptcies Within 60 Months of Application Date
-Household Income of 3x the Monthly Rent is Needed. Proof of Income is Required
-Acora Asset Management LLC Processes Full Credit & Criminal Background Checks on All Applicants & Complies With All Fair Housing Laws
Take A Virtual Tour! : https://my.matterport.com/show/?m=N5c9GFaSaxN
*Photos and Virtual Tour are of an Extremely Similar Unit! Units Do Not Come Furnished. Photos are Digitally Staged.*
ABOUT THE PROPERTY
Located off 12th Street and Indian School, The Maxwell offers a great Midtown location close to everything Midtown and Central has to offer such as Oven + Vine, Emerson Elementary School, Wild Thaiger, Heard Museum, The Phoenix Theatre Company, Phoenix Art Museum, Park Central, St. Joseph’s Hospital and Medical Center, First Watch, Safeway, Coco’s Bakery, Downtown and SO much more!
UNIT FEATURES
-Laminate wood flooring
-Updated kitchen with custom counter-tops
-Custom tiled bathroom shower
-Stackable washer and dryer in unit
-Sliding glass door to private patio with storage closet
-Large closets with even more storage space
-Ceiling fans
-Air conditioning
COMMUNITY AMENITIES
-Assigned parking space
-Sparkling pool with hot tub
-Drive-up gate with gated access into the community
PET POLICY
-Pet-friendly community
-$25/month
-One-time $150 pet fee
-Pet charges are flat, not per animal
-Limit is up to 3 pets
UTILITIES
-Residents responsible for APS Electric
-Utility Reimbursement Charge: $95/month (Water, Sewer, Trash)
-Common Area Fee: $30/month
LEASE TERMS & PRICING
-Rent: $1,295
-Security Deposit: $1,000 (On Approved Credit/ Application)
-Application Fee: $65 per applicant
-Resident Services Charge: 2% of Monthly Rent
-Renters Insurance is Required
-Lease Terms: 12, 13, or 18 Month Leases
If interested please call us at 602-638-3300. Apply online at AcoraAm.com
Offered by Acora Asset Management, LLC
Designated Broker: Colin Ralls
Now Accepting Applications!
Contact us: